A calm lounge with a shelf behind the sofa
A linen sofa beneath the front window, a woven runner and a slim decorative shelf behind the sofa. The seating faces a slim TV console; choose “Owner TV seating” to see the reverse view.
CG views of the proposed model. Finish colours, lighting and window heights are illustrative; orientation and actual sunlight are unverified. External surroundings are omitted.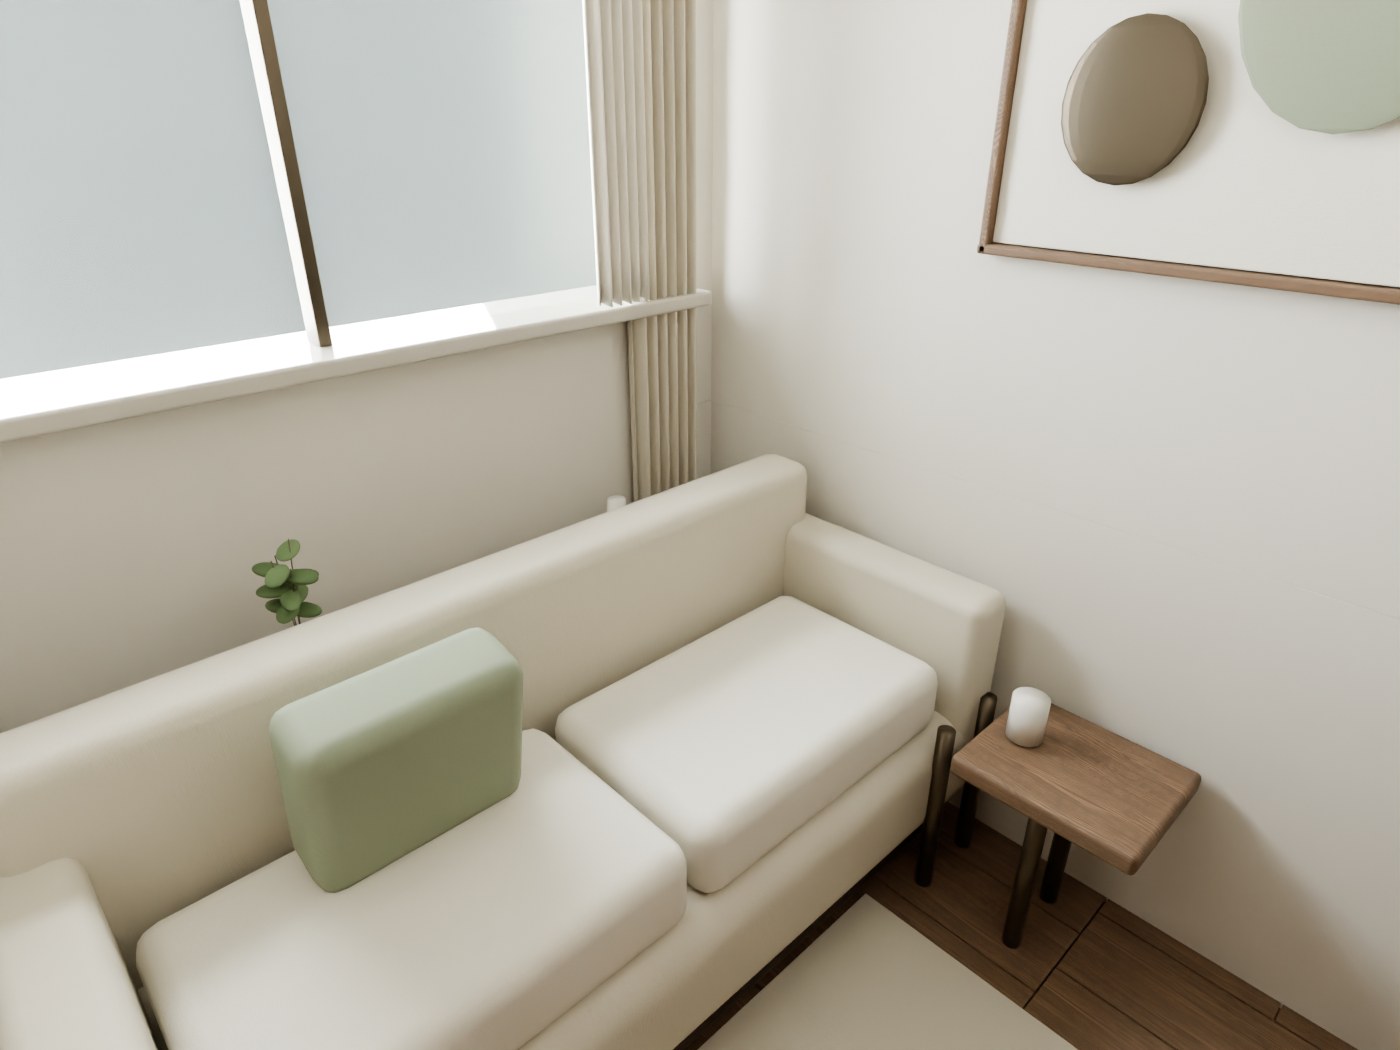
Both views face the same way: rear at the top, front entrance at the bottom.
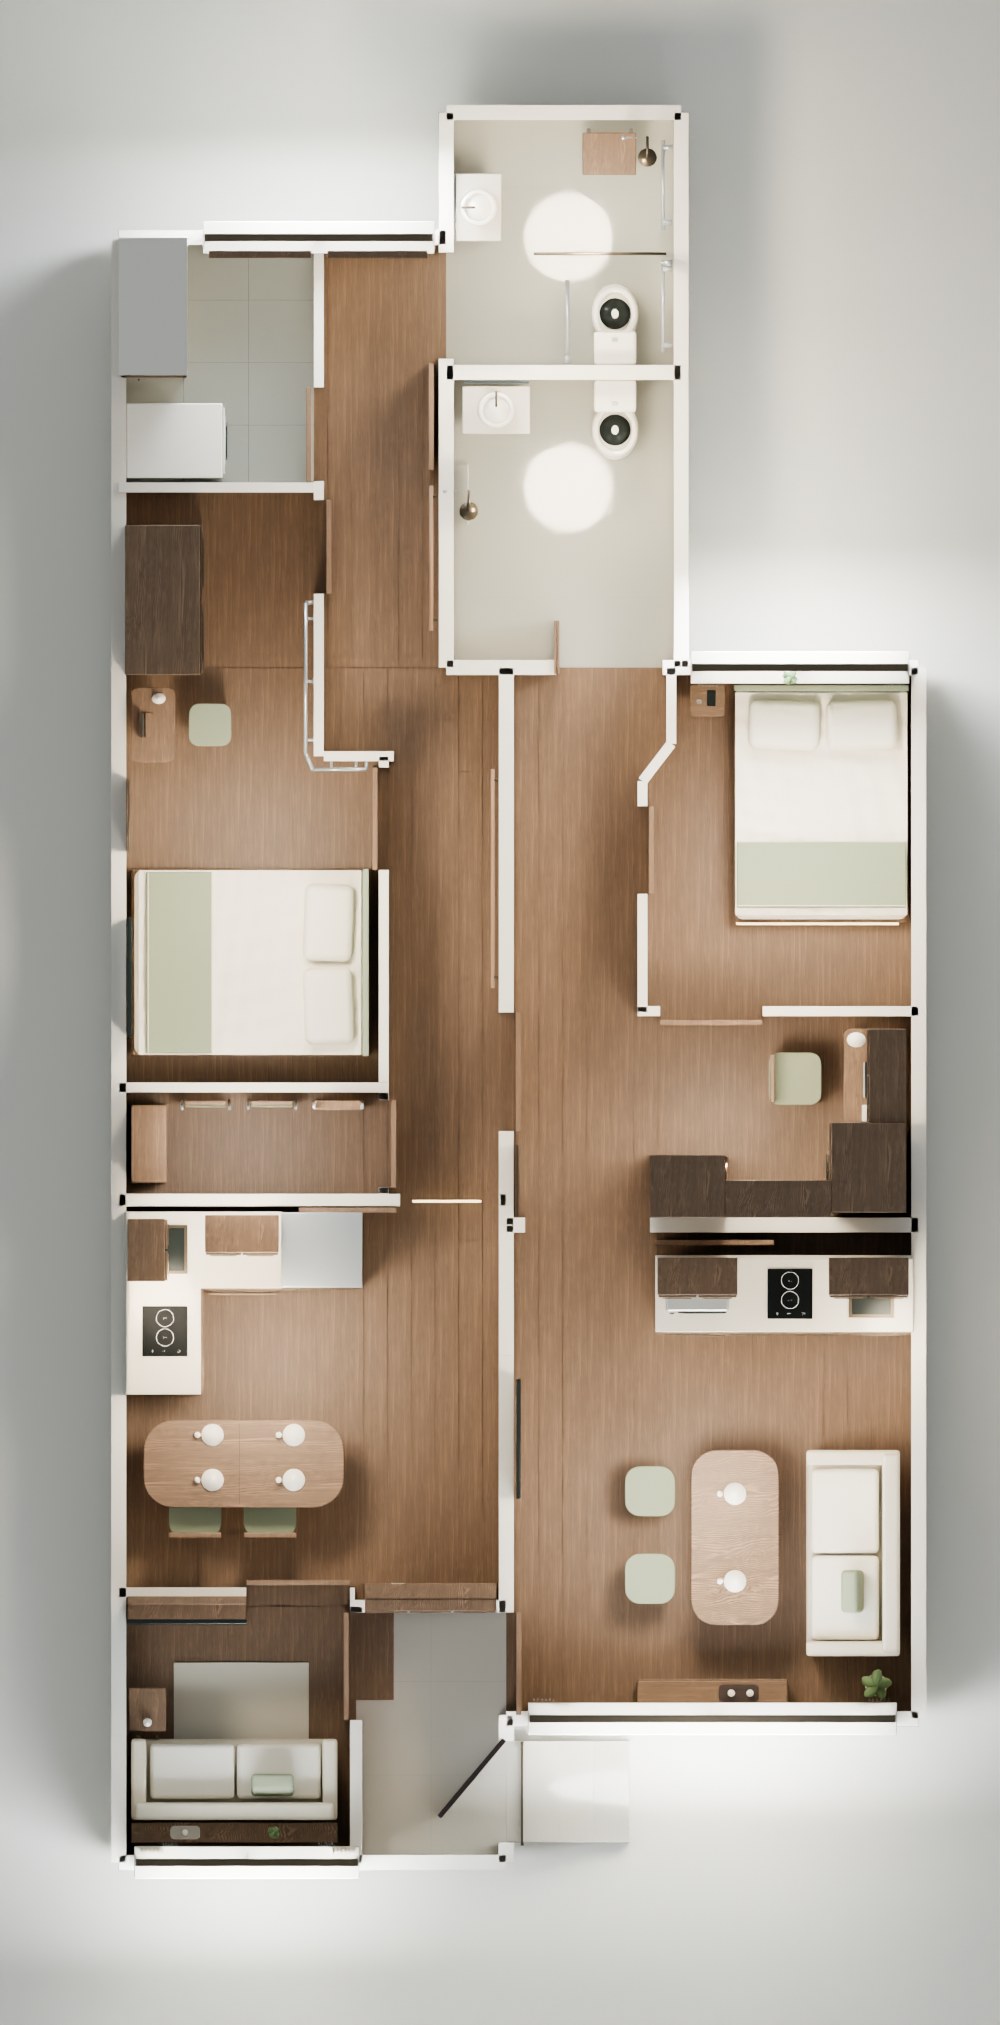
Both guest bathroom routes remain outside the bedrooms. D13 and D10 give private bedroom shortcuts into the existing bathroom passages. Hatching shows slider parking.
Design notes: cooking, privacy, comfort and daylight
Cook, serve, sit
Both kitchens have clearly marked black two-zone induction and enclosed crockery cabinets. Only the tenant has a microwave. The owner return is a clear preparation worktop. The owner’s kitchen sits beside the dining seats, with the lounge in front. A sliding closure separates the quiet foyer, bedroom and bathroom approach.
The owner’s rounded table extends from 1.0 to 1.6 m for four places. The tenant’s rounded lift-top table extends from 1.0 to 1.4 m, with sofa seating and two pull-up stools. Switch between guest and compact settings in 3D. The washer moves to the rear laundry study, freeing the kitchen return for preparation and storage. Two regular dining chairs stay on the lounge side of the table. Spare folding chairs stay in the enclosed store during cooking; deploy them only after preparation and move the freestanding table if needed. The modeled cooking setting uses two regular owner dining chairs; additional chairs are not placed in the appliance aisle. Two folding chairs are stowed against the enclosed store wall alongside a compact stepladder; a collapsed laundry basket fits the end shelf bay. Final product sizes need verification.
Privacy kept in the plan
Separate internal entrances, kitchens, lounges and bathrooms. The internal gap between the quiet foyers now has an opaque D11 privacy slider, shut by default, with independent occupant locks to be detailed. Both guest routes avoid the sleeping areas. D14 is an additional lounge/kitchen slider on the owner side, parking behind the TV backing. The near-full-width shoe wall and attached steps–gate–wooden-door arrival are coordinated with both entries.
Both bathrooms and their access positions stay fixed. All actual toilet pipes, traps, stacks and water connections must remain in place.
A place to unwind
Both sofas face their TV. The owner’s window-side sofa looks toward a slim oak media console, with the entrance slider kept clear. The tenant’s sofa faces a screen on the opposite side wall, with the kitchenette behind the lounge and dining beside the window.
The tenant washer opens into the dressing aisle, with a clear loading area. A small plant on the owner sofa-back shelf, the tenant lounge plant and a small tenant window plant soften the rooms without obstructing TV views. The tenant has a low drinks cupboard under the lounge window and a floating bedside unit beside the pillow.
The window trade-off remains
This layout gives the owner more floor area, but less traced window frontage: about 3.6 m versus the tenant’s 4.6 m. The owner rear window half now serves the enclosed laundry study. Sealed glazing provides borrowed bedroom light; adequate bedroom ventilation remains unresolved. The main owner passage has about 815 mm after the rail projection, while D13’s parked gallery-side panel leaves about 785 mm to the opposite rail, before finishes and hardware.
Review dimensions and door parkingWalk through both homes.
Save the mobile filmA narrated walkthrough of the current layout: the larger Owner B home on the left, Tenant A on the right, separate private entrances and guest bathroom routes outside both bedrooms. Explore the owner laundry yard and store, the tenant foyer study, and the storage that keeps each home comfortable. The mobile film streams when played, with optional English captions.
A front made for company
The kitchen, serving counter and front lounge work as one social sequence. Friends can reach the owner’s bathroom along the private gallery without walking through the bedroom.
A bedroom that reaches the rear
The owner’s low queen bed faces the solid TV wall, with three shallow side drawers. D4 and D13 slide to preserve floor space. The vanity and full-length mirror sit beside the wardrobe; the rear alcove becomes a separate laundry study behind sealed glazing. The tenant bed retains its window-head position, a floating bedside landing and lift-up storage base.
One model, several ways to see it
The floor plan, room renders and interactive 3D share the same sofa, TV, washer and plant positions. The plan marks the washer’s loading face and both TV sightlines. Cutaway views lower the walls for clarity; enclosed views retain their full height.
HDB source, materials and remaining design checks
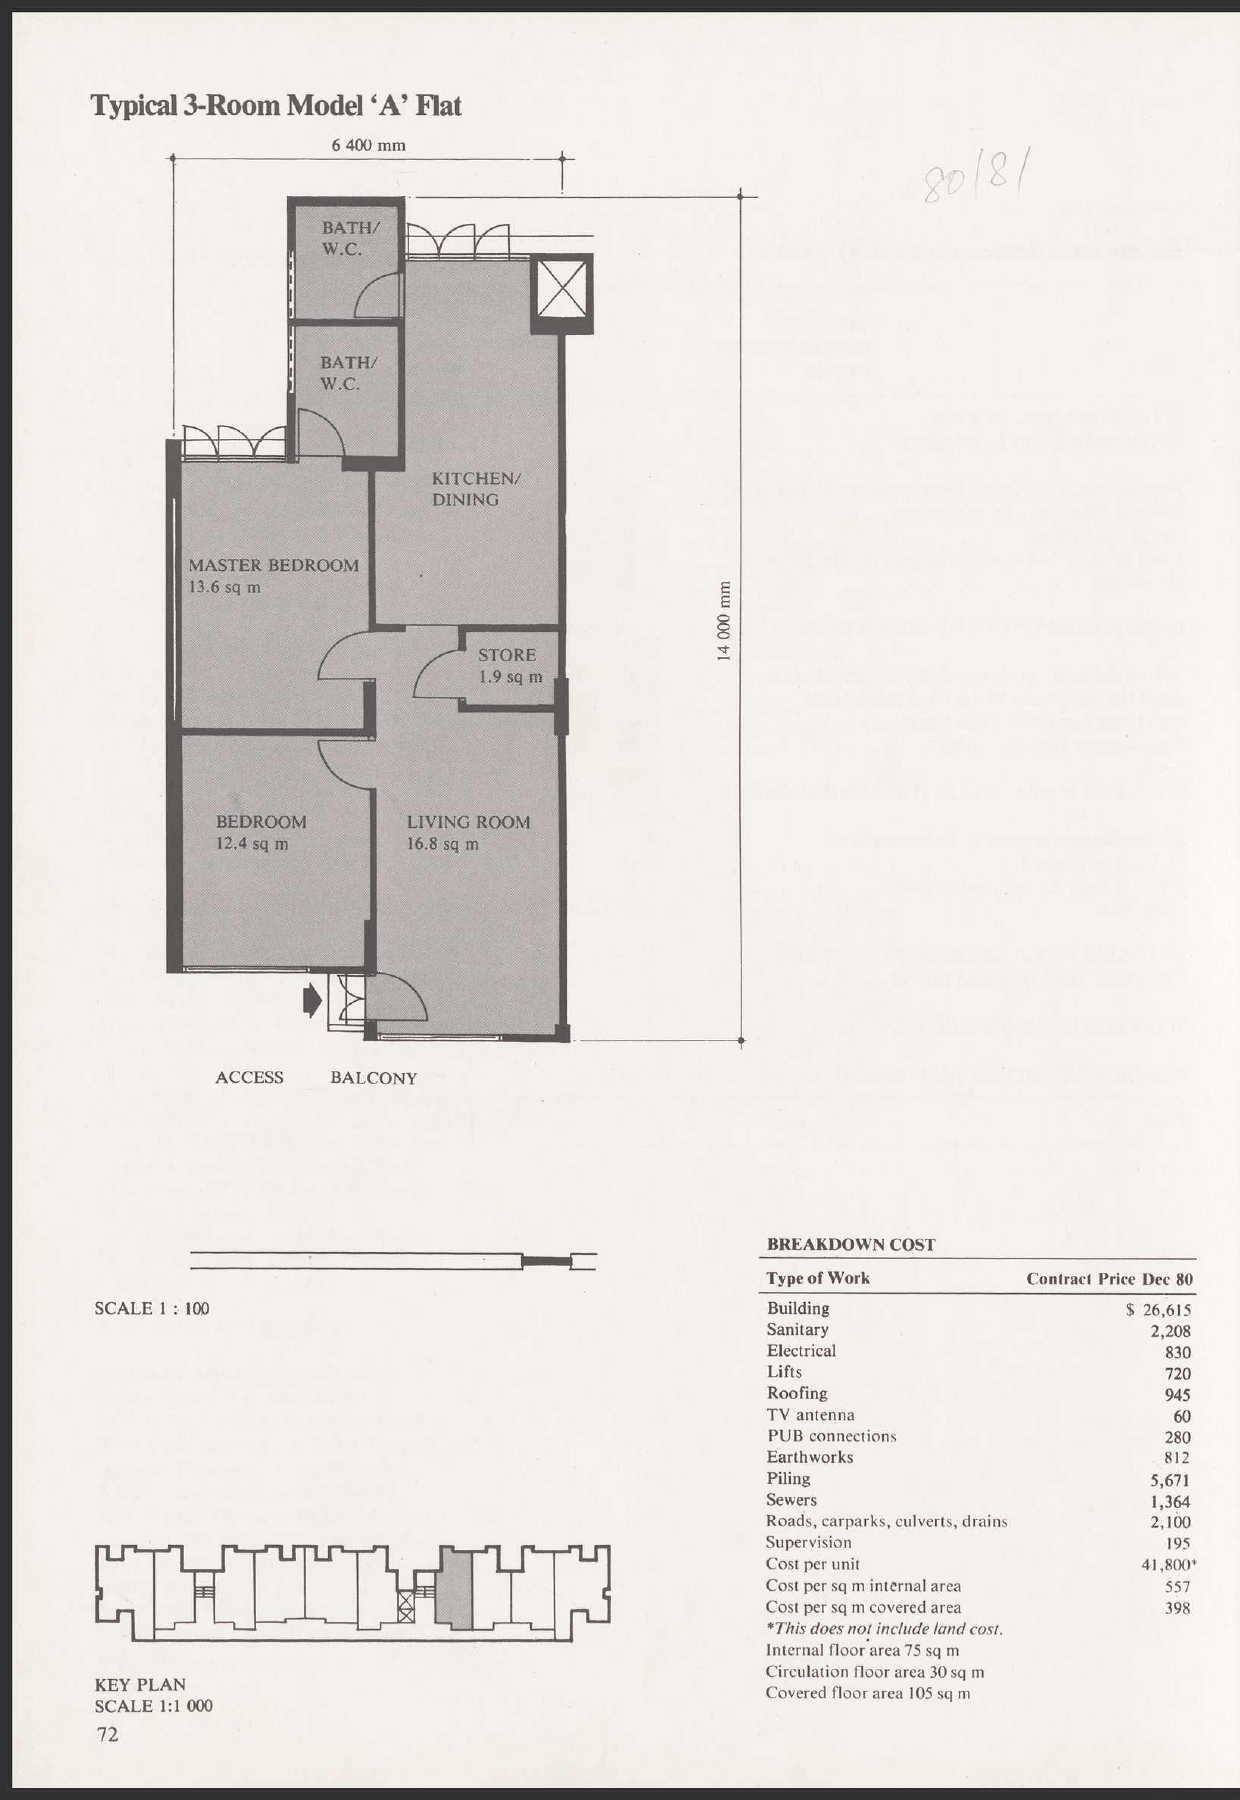
Source: HDB Annual Report 1980/81, printed page 72 / PDF page 74, “Typical 3-Room Model A Flat”, published internal area 75 m², overall dimensions 6.4 × 14 m. The working home is a horizontal reflection of this published source: original kitchen now rear left. The scan below remains unaltered for reference. The model uses a proportional trace rather than a measured survey.
Existing bathroom footprints and access positions remain. The WC arrangement now follows your correction: both against the shared wall, almost back-to-back, with the owner basin near its entrance. Exact fixture centres and pipe locations remain unsurveyed; all actual toilet outlets, traps, stacks and water pipes must stay in place. The owner bathroom uses a folding shower seat, grab rails and a retractable curtain. The tenant wet room has fold-back splash panels; access to its basin shares the shower floor, so it is not a fully separate dry vanity area.
The owner passage has about 880 mm before the proposed rail projection, or about 815 mm after it. Door figures are nominal openings before hardware. This is an ambulant ageing-in-place study, not wheelchair compliance. Floor falls, thresholds, slip resistance, rail anchorage and user-specific reach need a site and occupational therapist assessment. HDB EASE guidance.
All four external openings are half-height windows above solid walls. The model uses illustrative 1,150 mm sills and 2,350 mm heads pending measurement. Ceiling-track ivory and flax linen panels dress the lounges, sill-length panels dress the tenant bedroom, and independent Roman blinds dress the split rear opening. A fixed L-shaped handrail follows the inner owner bedroom partition towards the bathroom, with D13 parking on the opposite gallery face. It is a concept support detail; final anchorage and reach require assessment. Full-length mirrors are wall-mounted in both private dressing areas, with glass from 100 to 1,950 mm above the floor. The owner has a 600 × 350 mm vanity beside the wardrobe; the tenant has an 800 × 500 mm desk in the quiet foyer below shallow wall storage. Tuck the study chair and keep the wardrobe closed for laundry access. H1 is a 500 mm-wide, 600 mm-deep full-height wardrobe screen beside D8.
The rear window partition needs a suitable existing mullion. Window heights, ceiling heights, ventilation, appliance models and furniture details are illustrative. Bed-frame allowance, the narrow owner passage, main-entrance swing clearance, door hardware and kitchen odour control need measured review. The owner’s satin-silver fridge uses recessed edge grips without projecting handles. The spare owner chairs remain stored during preparation; the tenant fridge opens south into the kitchen aisle. The new kitchenette service routing remains subject to a measured services design without moving any existing bathroom pipework.
The retained rear shaft has an indicative light-metal access hatch. The published drawing does not name the service. The alcove is now studied as a separate laundry area. Verify whether the box is an active refuse chute and resolve hopper operation, odour at source, hygiene and service access. Fixed sealed glazing gives borrowed light to the bedroom but does not establish adequate bedroom ventilation or approval.
Store-wall changes and other openings are conditional on the actual structural plan and relevant approval. Beams, columns and slabs are excluded. Kitchen services, bedroom daylight/ventilation and the rental arrangement remain unverified. This is a visual design study, not confirmation of an approved HDB dual-key conversion.
Material maps: Wood049, Wood051, Fabric030 Marble012 and Plaster001 from ambientCG, under CC0. The images show design intent rather than specified products. HDB building-work guidance.